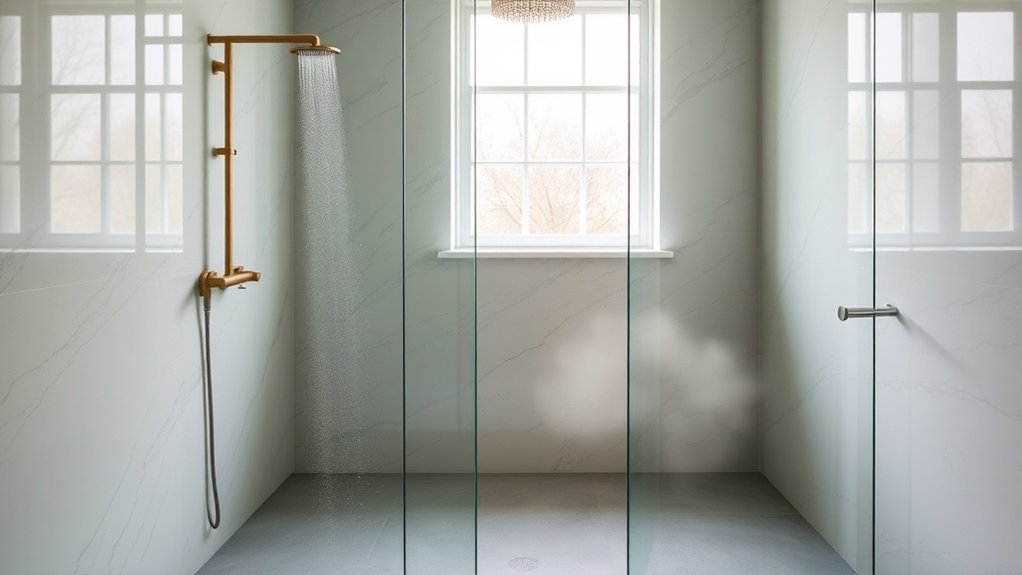
A wet room glass panel is the simplest way to turn a cramped Blackfen bathroom into an open, level-access shower space. We fit fixed walk-in screens, return panels and full-height partitions in 8 to 10 mm toughened glass, set into slim channels and sealed against a tanked floor so water stays where it belongs. Below we cover layout planning, glass thickness and height, drainage and waterproofing, and typical costs in Blackfen, so you can brief us properly and get a free quote based on your actual room.
Key insights
- A single fixed glass panel replaces a tray and enclosure, freeing floor space and opening sightlines in small Blackfen bathrooms.
- Every panel is cut to measure in 8 to 10 mm toughened safety glass, working around joists, waste runs and alcoves.
- Tanking, floor falls and a linear drain matter more than the glass; we detail channels and seals so adjoining finishes stay dry.
- Glass is priced per square metre by thickness and coating, and fitting usually costs at least as much again.
Why Wet Room Glass Panels Suit Blackfen Homes
Most bathrooms we see in Blackfen are short on floor area, short on daylight and awkward to rearrange. Wet room glass panels answer all three problems at once. Removing the tray and framed enclosure gives you a level, tanked shower zone that uses the whole corner rather than a 900 mm box, and keeps the route from door to basin clear. A fixed screen in low-iron glass with a slim floor channel barely registers visually, so light from the window reaches the far wall, while the channel and silicone detail keeps spray off the floor beyond the glass line, protecting timber, skirting and any underfloor heating mat.
Upkeep is lighter too. Water in Blackfen, DA15 is hard, so we recommend a factory-applied hydrophobic coating, a decent squeegee and an extract fan that moves real air. Together they keep limescale, soap film and mould spots at bay for years rather than months.
Planning Your Wet Room Layout in a Blackfen Property
We plan the layout in a Blackfen property from the drain outwards. Where the waste can run, how steep the falls can be and what clearance the door and radiator need all come before deciding where the glass sits. You need room to step in and turn, with a clear entry strip of 700 to 800 mm; a timber subfloor must be stiffened and fully tanked, and a concrete slab needs depth for the former and falls.
We focus on:
- Setting the drain between joists and on the natural fall of existing pipework so we avoid notching structure.
- Floor falls of roughly 1:50 to 1:60 pushing water towards the drain and away from the door and WC.
- A panel length and height that catch spray from your shower head without boxing the room in.
- Entry widths comfortable for the whole household that do not clash with door swings or radiators.
- Details you can maintain yourself: accessible traps, removable grates and minimal exposed silicone.
Main Types of Wet Room Glass Panels and Screens
Every wet room in Blackfen is a little different, but the glass usually falls into a handful of proven formats. We help you pick the thickness, coating and finish that balance spray control against the open look you want, then template and cut each panel to size.
- Fixed walk-in panels, a single sheet fixed to floor and wall, sometimes braced to the ceiling, for the cleanest shower zone.
- Return panels, an L-shaped arrangement with a short second sheet that stops spray escaping in a tight plan.
- Full-height partition screens, floor-to-ceiling glass used instead of a stud wall to separate the shower while keeping the room open.
- Sliding-entry screens, a fixed panel with a sliding leaf that saves the space a hinged door needs.
- Curved, angled or shaped panels, bespoke glass following loft eaves, bay walls and awkward corners.
Framed vs Frameless Wet Room Glass Panels: Which to Choose
Choosing between framed and frameless glass panels for your Blackfen, DA15 wet room is best done before tiling starts, because it changes the fixing details and the look of the finished room. Framed screens use a visible profile on the wall and floor edges, which forgives walls slightly out of plumb, common in older Blackfen houses.
Frameless screens rely on a slim U-channel or discreet clamps and let the tiling do the talking. They suit minimalist bathrooms, large-format tiles and the smallest rooms, where every visible edge counts. Walls need to be reasonably true and fixings need solid backing, so we check both at survey. Either way you choose the hardware finish, from polished chrome and brushed nickel to matt black and brass.
Glass Thickness, Height, and Safety Specs for Blackfen Wet Rooms
Specifying glass for a Blackfen wet room comes down to thickness, height and compliance with the relevant safety standards.
Recommended Glass Thickness
A wet room panel stands in constant water, gets leaned on and occasionally knocked, so thickness is a safety decision rather than a styling one. For most homes in Blackfen we fit 8 or 10 mm toughened safety glass. Where the panel is long, the shower heavily used or the scheme high-end, 10 or 12 mm gives noticeably stiffer glass with a more solid feel.
- 8 mm is the minimum for a fixed panel in a lightly used family bathroom.
- Go to 10 mm once the unsupported width passes roughly 900 mm.
- Use 10 to 12 mm for hinged or sliding leaves and any panel you walk past daily.
- Make sure the glass is toughened to BS EN 12150 and heat-soak tested where offered.
Optimal Panel Heights
For most installations we work between 1850 and 2100 mm, adjusting for ceiling height, shower head type and how much containment you want. A rainfall or ceiling-mounted head throws water further, so 2000 mm or more is sensible. In smaller Blackfen, DA15 rooms a 1900 mm panel in 8 or 10 mm glass balances stiffness, weight and proportion well.
Where possible we line the top of the glass up with the door head, window transom or a bulkhead so the room has one consistent datum. In loft conversions with sloping ceilings we template the panel to the pitch.
Essential Safety Standards
Heights and any barrier function should follow Part K and BS 6180, so areas most likely to be knocked are protected without losing the open feel. What we check and document on every job:
- Toughened glass to BS EN 12150 or laminated glass to BS EN 14449, with the mark on the pane
- Edge clearances, fixing centres and bracket loads matching the manufacturer's data
- Slip-resistant floor finishes at the threshold and proper bracing on walk-in panels
- Stainless or marine-grade hardware rated for constant wet conditions so nothing corrodes or loosens
Slip Resistance, Drainage, and Waterproofing: What You Must Get Right
A beautiful glass panel will not rescue a wet room where the floor is slippery, water pools or the tanking leaks. We start with a floor tile that has a tested slip rating for barefoot wet use, laid so the falls are visible rather than hidden by a busy pattern. The linear drain or tile-insert channel goes inside the glass line but out of the main walking route, so overspray drains away instead of spreading.
Floor falls are set around 1:60 to 1:80 depending on the drain's flow rate, checked against your shower's output before tiling. Beneath the tiles goes a continuous tanking membrane with upstands turned up the walls, and every penetration around the drain body and glass channel is sealed. The threshold, the wall-to-floor junction and the point where channel meets tanking are where most failures occur, so that is where we spend our time. A humidity-triggered extract fan placed to draw air across the glass, plus a hydrophobic coating so droplets sheet off, keeps condensation and mould under control.
Typical Wet Room Glass Panel and Installation Costs in Blackfen, DA15
Glass is priced by thickness, coating, finish and bespoke shaping; installation reflects labour rates, access and how much floor preparation is needed.
Average Glass Panel Prices
A plain 8 mm panel is the entry point; frameless 10 mm panels with a coating cost more but last longer and look better. Typical glass-only guide prices:
- 8 mm clear toughened: around £110 to £150 per square metre
- 10 mm toughened: around £150 to £220 per square metre
- Low-iron extra-clear glass: usually 20 to 30 per cent above standard clear
- Satin, fluted, tinted or printed finishes: roughly a quarter to 40 per cent more
- Easy-clean and anti-limescale coatings: around £35 to £70 per panel
Typical Installation Charges
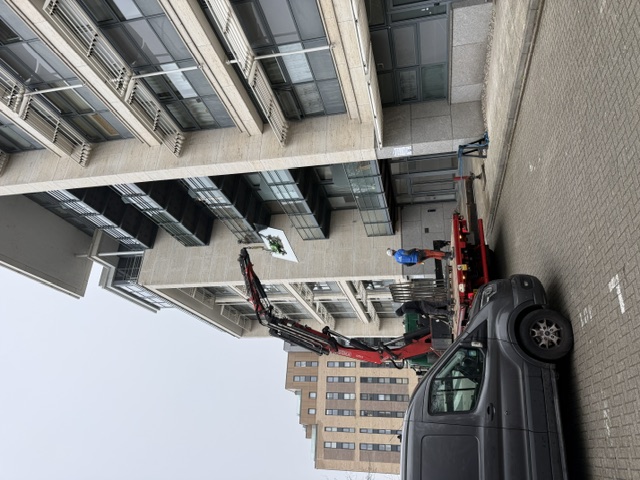
Fitting charges in Blackfen commonly match or exceed the glass price. A single fixed panel on a prepared floor is a half-day job for two people; add a return panel, ceiling bracing or a floor that still needs tanking and the labour climbs, as does the cost of carrying heavy 10 or 12 mm sheets up narrow stairs.
Specialist wet room installers cost more than a general fitter because they laser-level the channel, set it to the drain fall and use neutral-cure sealants so the junction does not weep. When comparing quotes, check that templating, delivery, site adjustment and a return visit after the silicone has cured are included.
Cost Factors in Blackfen, DA15
Prices for wet room glass in Blackfen follow a predictable pattern:
- Glass specification: low-iron, coated or decorative panels sit above standard clear.
- Hardware: corrosion-resistant hinges, channels and ceiling braces with a quality finish.
- Access and site conditions: narrow stairs, deep floor build-ups and services that need moving.
- Labour: tanking, drainage, templating and the sign-off that goes with a compliant installation.
- Design: curved, angled or oversized panels needing bespoke engineering.
See our main shower screens and bathroom glazing page for the full range of options in Blackfen. Related work we take on includes bath screens and walk-in shower screens.
Frequently Asked Questions
Can Wet Room Glass Panels Be Installed in Listed or Period Blackfen Properties?
They can, and we fit them in listed and period Blackfen homes regularly. A glass panel is usually treated as a reversible internal fitting, but if the house is listed speak to the conservation officer before work starts, particularly where floors are being altered. We check joists and subfloor condition before fixing anything, and keep channels and clamps slim so the room keeps its character.
How Do Wet Room Glass Panels Affect Blackfen, DA15 Property Resale Value?
A well-executed wet room generally helps a sale. Buyers see a finished, design-led bathroom needing no work, and a level-access shower appeals to families and older buyers alike. The caveat is that a badly tanked wet room with staining or a damp ceiling below does the opposite, so installation quality matters more than the glass.
Are There Planning Permission Issues for Wet Rooms in Blackfen Flats?
Planning permission is almost never needed for a wet room inside a flat, but Building Regulations still apply to drainage, electrics and ventilation, and in Blackfen flats the lease is usually the bigger hurdle. Most leases require the freeholder's consent, and a licence to alter if you move waste pipes or change the floor build-up, because water and noise can affect the flat below.
What Building Insurance Considerations Apply to Wet Rooms With Glass Panels in Blackfen?
Tell your buildings insurer when the wet room is complete, because it changes how escape-of-water risk is assessed. Check the policy covers failed tanking and damage to the room or flat below if a drain blocks. Some insurers ask for proof of a compliant installation, so keep the installer's invoice, the membrane and drain specifications and photographs taken before tiling.
Can Wet Room Glass Panels Reduce Noise Between Adjoining Blackfen Bathrooms?
A standard glass panel does little on its own for airborne sound, but a full-height laminated partition with proper seals can help contain shower noise within the room. If you share a wall with a neighbouring bathroom in Blackfen, DA15, we can specify laminated glass, sealed head and floor channels and acoustic treatment to the party wall so the combined build-up approaches typical 45 to 50 dB separation targets.
Summary
Wet room glass panels give a small Blackfen bathroom a level, open shower space that is easier to use and clean than a tray and enclosure. Get drainage, tanking, ventilation and heating right first, then choose toughened, coated glass in the thickness and height your room needs. We survey, template and fit across Blackfen and Blackfen, DA15, so call us for a free, no-obligation quote.