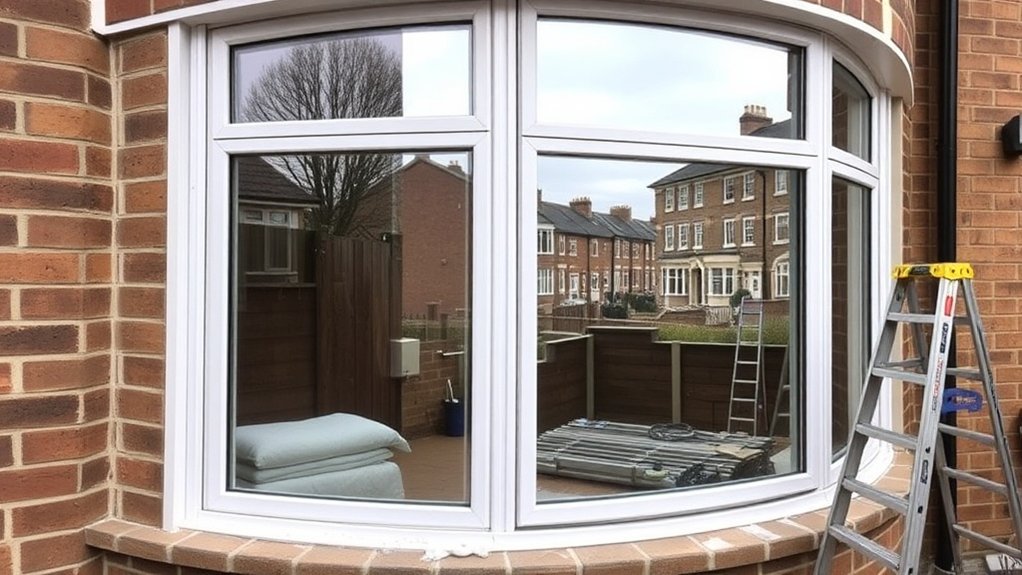
A bow window gives a Blackfen home a wider spread of daylight, a few extra square feet inside the curve, and a front elevation that looks considered rather than flat. We build ours around Low-E sealed units with warm-edge spacers, frames in engineered timber, thermally broken aluminium or reinforced uPVC, and airtight fitting so the finished window meets the Part L U-value limit. Planning consent, the load on the wall above and site access all need thinking through, and the sections below cover each.
Key insights
- Check whether your street, façade and any conservation-area or Article 4 restrictions in Blackfen will accept a projecting bow of the depth and radius you want.
- Pick the frame material on the balance between period appearance, upkeep and insulation: timber for heritage streets, aluminium for slim low-maintenance frames, uPVC for budget retrofits.
- Order Low-E sealed units with argon fill and warm-edge spacers so the window achieves 1.4 W/m²K or better and takes the edge off road noise in Blackfen.
- Appoint a fitter who handles lintels, bay poles, flashing and airtight tapes as routine; a curved window in older Blackfen brickwork is not a like-for-like swap.
What Is a Bow Window and How Is It Different?
A bow window is three, four or five individual frames joined at shallow angles so that together they form a smooth curve projecting past the face of the wall. The frames are usually equal in width, a mix of fixed and opening lights, and joined by narrow corner posts so the glass runs almost uninterrupted around the arc.
A bay has a flat central panel with angled returns, typically three sections at 30, 45 or 90 degrees. A bow has no flat front at all, just a run of gentle facets, which gives a wider field of view and a softer outline on the street. The form came in on Georgian and Victorian town houses; modern versions keep the outline but add thermally broken frames, safety glass and engineered brackets.
Is a Bow Window Right for Your Blackfen, DA15 Home?
Deciding whether a bow suits your Blackfen house comes down to three tests: does the shape fit the street, can the wall take it, and will it pass planning. If neighbours already have bays or bows, a new one at matching height will sit comfortably. On a plain flat-fronted terrace it can look bolted on unless the radius is shallow. Inside, a bow extends the heated envelope, so its floor and roof need insulating, and a survey of the lintel, brickwork and joists tells you whether a new steel is needed, which often decides the budget.
Pros and Cons of Bow Window Installation in Blackfen
Weighing up bow window installation in Blackfen means setting the visual gains against cost, cleaning and lifespan. A bow costs more than a flat window of the same width, needs its own small roof and cill, and has more joints to keep weathertight. In return it adds floor area, lifts the value of a front room and gives you a window seat for little extra.
Architectural And Aesthetic Appeal
On a street of similar terraces or 1930s semis, a bow window breaks the flat plane of brick without shouting, and the extra glass makes the front room feel taller and wider. On a Victorian or Edwardian house it echoes the original detailing, which is why conservation officers in Blackfen accept a well-proportioned bow more readily than a flat picture window. The design risk is overdoing it: on a façade that already has porches and decorative brick, keep the projection modest and line the transoms up with the existing window heads.
Maintenance, Cost, And Durability
The purchase price of a bow in Blackfen, DA15 is higher than for a flat frame of similar glass area, because you are paying for several frames, corner posts, a curved cill, a roof section and usually some structural support.
Keeping it in good order is mostly about the joints. Corner posts are sealed with compressible tape and silicone, so they need a visual check once a year and a fresh bead after ten or so. Factory-coated timber stretches the repaint cycle to around eight years; aluminium and uPVC need only washing.
Planning Permission for Bow Windows in Blackfen
A replacement window that does not project is normally permitted development, but a bow extending beyond the wall line on an elevation facing a highway usually needs an application. Flats and maisonettes have no permitted development rights for external alterations, so a bow there always needs consent. Listed buildings need listed building consent on top, and Blackfen conservation areas bring closer scrutiny of depth and materials. Confirm the property's status on the council's online map first and, if anything is borderline, pay for pre-application advice. The submission needs scaled elevations, a section through the bow showing cill, roof and support, and a glazing specification with the WER rating or U-value.
Structure and Building Regulations for Bow Windows
Every bow window we fit in Blackfen begins with a structural question: what holds up the wall above the opening, and what will hold up the projection itself. A widened opening almost always needs a new steel beam, and the projection needs gallows brackets, bay poles or a cantilevered base. Building Control will also want the glazing to meet the thermal limits in Approved Document L, safety glass where panes come within 800 mm of the floor, and background ventilation.
Load-Bearing Wall Assessment
The front wall of most Blackfen houses carries the floor joists, so a structural engineer works out how the loads travel to the footings and designs the support scheme.
- Checking the foundations, the brickwork above the opening and the points where joists and rafters bear, so the extra weight of the bow is accounted for.
- Sizing a new steel or flitch beam, padstones and any bay poles or brackets that carry the projection, with connection details back into the existing wall.
- Producing calculations and drawings for Building Control and for us to build from, including how the wall is propped while the old lintel comes out.
Compliance With Part L
The bow also has to pass the energy rules in Blackfen, DA15, which for replacement windows in England means a whole-window U-value of 1.4 W/m²K or better, or a Window Energy Rating of band B or above. A bow has more frame length and edge-of-glass than a flat window, so it loses heat more readily unless every component is chosen with that in mind: Low-E units with argon and warm-edge spacers, thermally broken or multi-chamber frames, an insulated cill and roof, and airtight tape at head, jambs and base. A cantilevered floor needs continuous insulation beneath it or you get a cold strip that sweats in winter.
For a simple replacement, a FENSA certificate from the installer covers compliance. On an enlarged opening a SAP calculation may be needed, and running it early lets slimmer frames or larger glass be tested before ordering.
Where to Place a Bow Window in Your Home
A south or south-west elevation gives the most sun and the biggest winter heating benefit, though it may need solar-control glass or blinds to stop a front room overheating in July. The cheapest position is where an opening already exists, because the lintel can often be replaced at the same width. On a first floor, the cantilever needs checking for deflection, and glass below 800 mm must be toughened or laminated.
Bow Window Styles That Suit Blackfen Homes
All bows share the curved plan, but the version that suits a Blackfen property depends on what the house is and what the planners will accept.
-
Victorian and Edwardian terraces A shallow four- or five-light bow matching the height and cill level of the original bay works best. Narrow mullions and transoms lined up with the neighbours keep the street rhythm intact.
-
Georgian and stucco-fronted properties Keep the curve restrained and the panels symmetrical. Match the glazing-bar pattern of the existing sashes with slim astragal bars and set the transom at the same height.
-
Contemporary apartments and mews conversions A wider-radius bow with large fixed centre panes and opening ends gives an almost wrap-around view. Build a seat or desk into the projection and it becomes the most used corner of the flat.
Best Bow Window Frame Materials for Blackfen, DA15
For period houses in Blackfen, engineered timber with a factory-applied microporous paint finish gives the slimmest authentic sections and is the material conservation officers are most comfortable with. Aluminium with a polyamide thermal break is the choice where you want the least maintenance and the largest panes: profiles are narrow, frames carry heavy glass without sagging, and powder coating shrugs off traffic grime.
For a cost-conscious replacement, uPVC with steel reinforcement in the corner posts is sound and durable, though the thicker sections look heavy on a fine Georgian front. Timber-aluminium composites suit an exposed elevation that still has to look traditional.
Energy-Efficient Glazing for Bow Windows
Because a bow has a lot of glass facing several directions, the glazing specification decides how the room feels through a Blackfen winter and summer. The choices are double or triple glazing, which Low-E coating to use, and whether to fill the cavity with argon or krypton. Compare whole-window U-values and the Window Energy Rating label rather than brochure centre-pane figures.
Double And Triple Glazing
Triple units are roughly half as heavy again, which matters on a projecting frame, and need deeper rebates that widen the frame sections.
- Double glazing with a Low-E coating and argon fill reaches U-values around 1.2 W/m²K, well inside Part L, at modest weight and cost.
- Triple glazing takes the centre-pane figure below 1.0 W/m²K, keeps the inside face of the glass warm in January, and cuts noise, which earns its premium on main roads.
- For bows on listed or conservation-area houses, slim double units of 12 to 16 mm in heritage timber frames keep the original sightlines while still beating old single glazing by a wide margin.
Low-E Coatings And Gas Fills
A soft-coat Low-E layer on the inner pane bounces room heat back inside while letting most of the daylight through, so the glass surface stays warmer and the cold-radiant feeling of old glazing disappears. The cavity is filled with argon as standard, or krypton where the gap has to be narrow, as on slim heritage units. Both slow convection inside the unit and take a little edge off traffic noise on busier Blackfen roads. The coating also limits ultraviolet, which protects furnishings from fading in a south-facing bow.
U-Values And Energy Ratings
For a bow in Blackfen the number that matters is the whole-window U-value, not the centre-pane figure, because frames and spacers lose more than glass and the 1.4 W/m²K limit applies to the complete window. The A to G band on the BFRC label also credits useful solar gain, so aim for A or A+ if the bow faces south. Warm-edge spacers, an insulated cill and airtight tapes are what make the fitted window match the certified figure.
Bow Window Costs in Blackfen
The range is wide, because no two jobs involve the same structural work. A compact three-light uPVC bow replacing an existing bay, with no new steel, typically lands in the mid four figures installed. A five-light timber or aluminium bow with a new beam, bay poles, an insulated lead roof and scaffold can run to several times that. Frame material is the biggest lever, then glazing, then structure.
Allow for the finishing trades as well: render repairs, internal cills and plaster, decorating, and any window seat below. Conservation-grade timber and heritage glazing bars carry a premium, but on a listed or conservation-area house they are often the difference between consent and refusal.
Frequently Asked Questions
Can I Convert an Existing Flat Window Into a Bow Window?
Yes, and it is one of the most common jobs we do, but it is a structural alteration rather than a replacement. The wall above needs a new lintel or beam sized by an engineer, and the projection needs brackets or bay poles to carry the frames, cill and roof. Glass in the lower panels must be toughened or laminated to satisfy Part K. Budget for Building Control and possibly a planning application.
How Long Does a Typical Bow Window Last Before Needing Replacement?
A well-fitted bow should give twenty-five to thirty-five years before the frames need replacing, with sealed units typically lasting fifteen to twenty-five years before any misting appears. Aluminium and reinforced uPVC age slowest; timber lasts as long if the paint film is maintained. What shortens life is water tracking into the corner posts and a frame that moves on inadequate supports.
Are Bow Windows Suitable for Listed or Conservation-Area Properties?
They can be, provided the design follows the character of the building. In a conservation area you will usually need planning permission for a projecting window on the front, and on a listed building listed building consent as well. The application should include measured drawings, a section through the bow, and a material specification, normally painted timber with slim glazing bars and slim double or vacuum glazing to keep sightlines close to the original.
Do Bow Windows Affect My Home Insurance Premiums in Blackfen, DA15?
Sometimes, though not always upwards. Insurers in Blackfen look at how much glass is accessible from the street, what locks are fitted, and whether a registered installer did the work. Specifying laminated glass on the ground floor, multipoint locks and a FENSA certificate will usually leave the premium unchanged. Tell your insurer before work starts.
Summary
A bow window changes how a Blackfen room feels and how the house reads from the street, and it does so for a sum most owners recover in the valuation. The work lies in getting the structure, the planning consent and the glazing specification right before anyone picks up a tool. Ask us for a free survey and quote and we will tell you plainly what is possible.